Free Rental Service
81 WILLOUGHBY WAY, New Tecumseth (Alliston) — available at $3,300/mo. Streamlined process, move in quickly. 100% free for tenants — we handle everything.
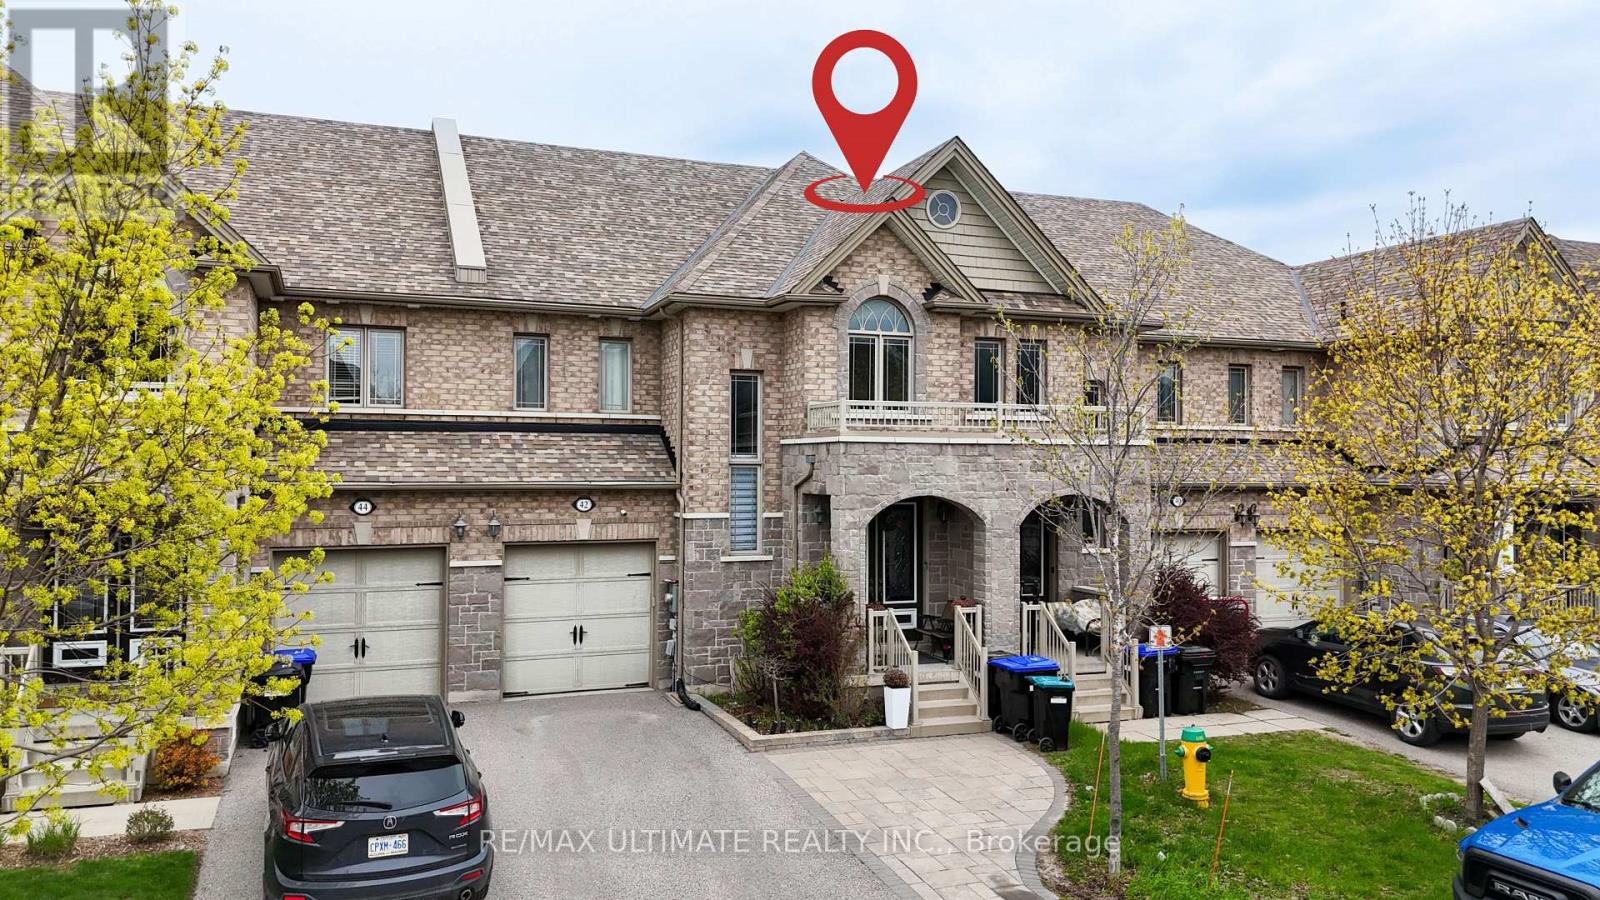
Short Term Only. Located in one of Alliston's most popular communities, this 4-bedroom, 3-bathroom home offers space, comfort, and practicality throughout. With nearly 2,300 square feet inside, there's room for the whole family to live and grow. The kitchen is both stylish and functional, featuring stainless steel appliances, a spacious eat-in area, a walk-in pantry, and even a coffee bar for your morning routine. Just off the dining area, you'll find a walkout to the deck and backyard fully fenced for privacy and ready for summer BBQs or playtime. A separate family room offers that extra space everyone needs use it to relax, set up a playroom, or create a formal dining area. Upstairs, the layout is efficient and family-friendly, with well-sized bedrooms and a thoughtful use of space. The primary bedroom includes his-and-hers closets (one of them a walk-in) and a private ensuite with a deep soaker tub and separate shower your own quiet space at the end of the day. The garage has direct access to the basement, making it easy to set up an in-law suite or future rental. You're within walking distance of the new St. Cecilia school, as well as Treetops Park with its splash pad, basketball and volleyball courts. Across the street, enjoy views of the golf course at Nottawasaga Inn, and just a short drive brings you to the highway, outlet shopping, Walmart, and major employers like Honda. It's a perfect mix of peaceful living and everyday convenience a great time to buy in a fast-growing area. (id:60164)
| Room | Level | Dimensions |
|---|---|---|
| Kitchen | Main level | 2.99 x 3.17 meters |
| Eating area | Main level | 3.02 x 3.13 meters |
| Bedroom 2 | Second level | 2.9 x 3.37 meters |
| Bedroom 3 | Second level | 2.9 x 4.29 meters |
| Family room | Main level | 5.37 x 3.07 meters |
| Living room | Main level | 3.13 x 3.29 meters |
| Primary Bedroom | Second level | 5.17 x 3.98 meters |
| Bedroom 4 | Second level | 3.57 x 3.41 meters |
| Dining room | Main level | 3.29 x 3.14 meters |
| Foyer | Ground level | 3.07 x 2.44 meters |
What are the ongoing costs beyond the mortgage?+
Budget for heating is forced air, natural gas. Always verify the latest figures with your agent before making an offer — these change yearly.
What's the parking situation?+
This property includes 3 spaces — Garage.
How is the home heated? Is it efficient?+
Heating is forced air, natural gas. Gas heating is generally the most cost-efficient option in Ontario winters.
Does it have a basement, and is it finished?+
Yes — Partially finished, Separate entrance, N/A, N/A. A finished basement adds meaningful living space beyond the listed square footage.
How is the space laid out across floors?+
This is a 2-storey single family. The 4 bedrooms and 3 bathrooms are typically split with living areas on the main floor and bedrooms above — confirm the exact layout during a showing.
What's included in the rent?+
The listing doesn't specify what's included. Always confirm with the landlord which utilities (heat, hydro, water, internet) are covered vs. paid separately — this can add hundreds per month.
Ask About This Property
Nearby Places
Searching nearby places…
Similar listings
 For Rent71 days30
 For Rent59 days49
 For Rent10 days23
 For Rent22 days36

The listing data above is provided under copyright by the Canadian Real Estate Association. While the information is considered reliable, its accuracy is not guaranteed by the Canadian Real Estate Association or getsetsold.ca. Neither getsetsold.ca nor its affiliates make any representations or warranties, express or implied, regarding the accuracy or completeness of the information presented here.